
707 CHASE OAKS COURTWINTER GARDEN, FL 34787
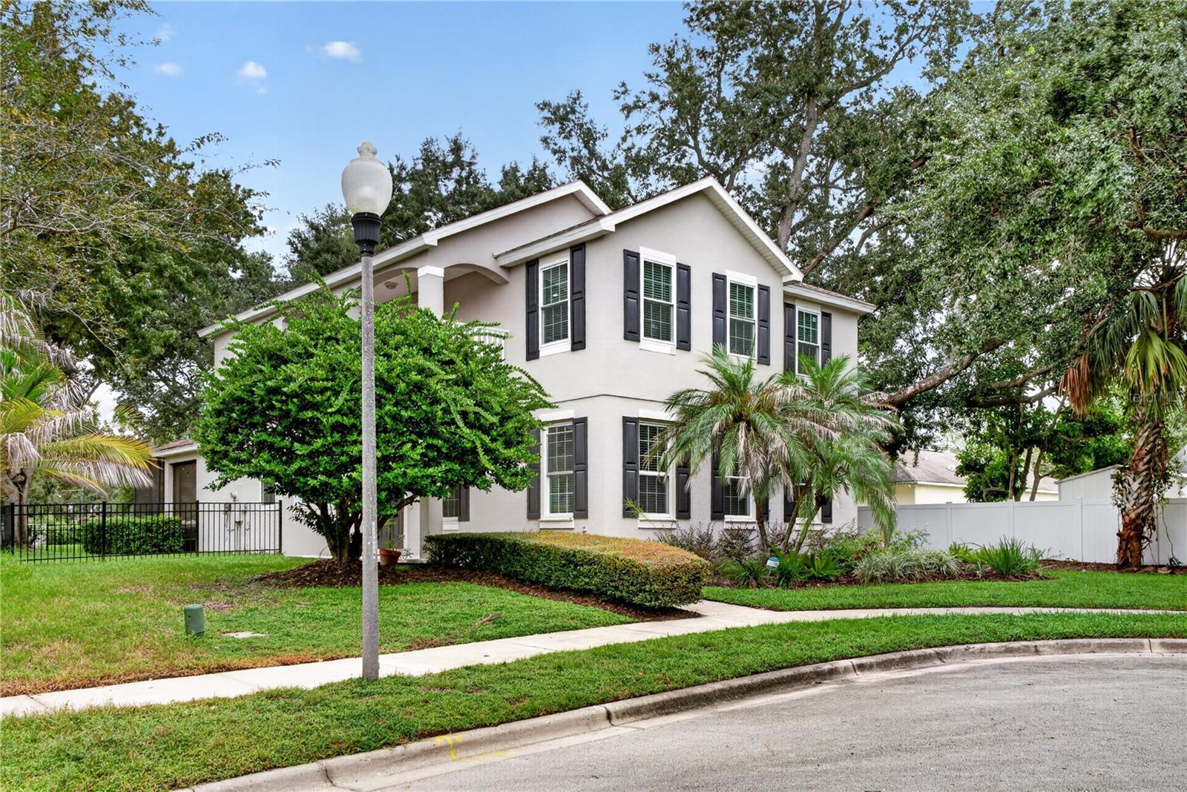
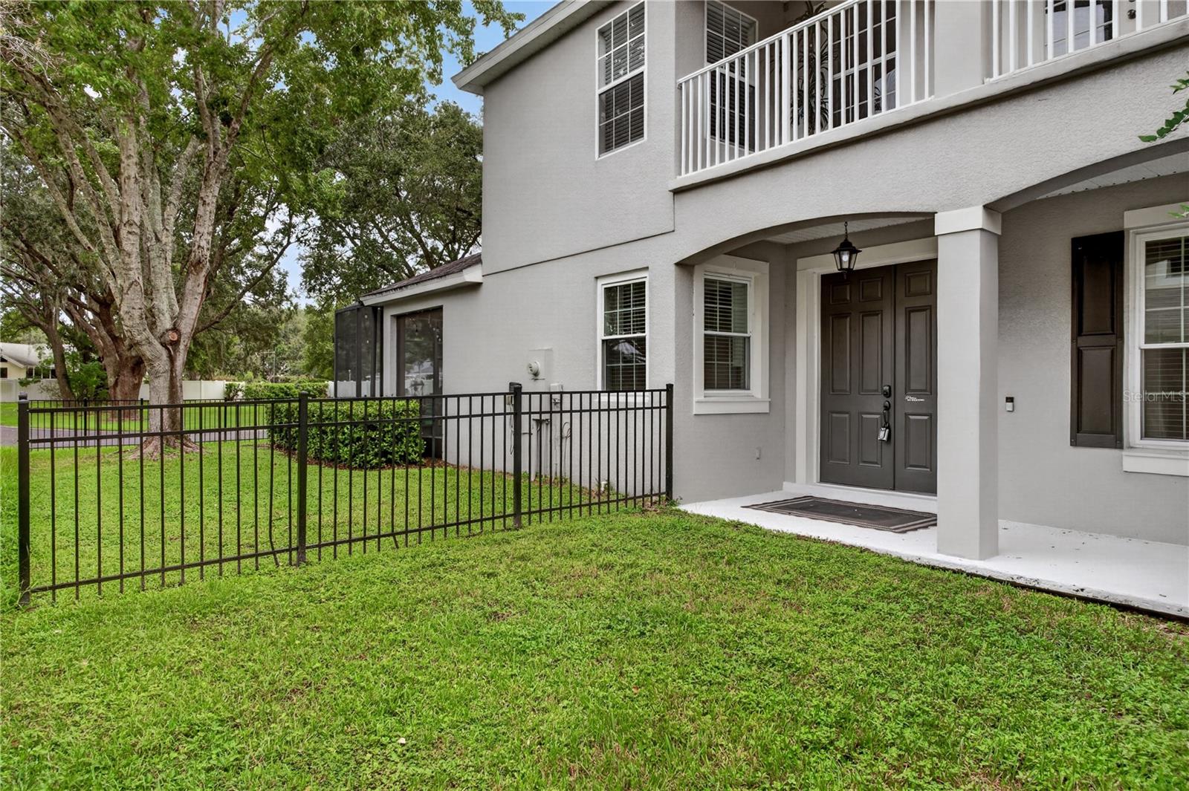
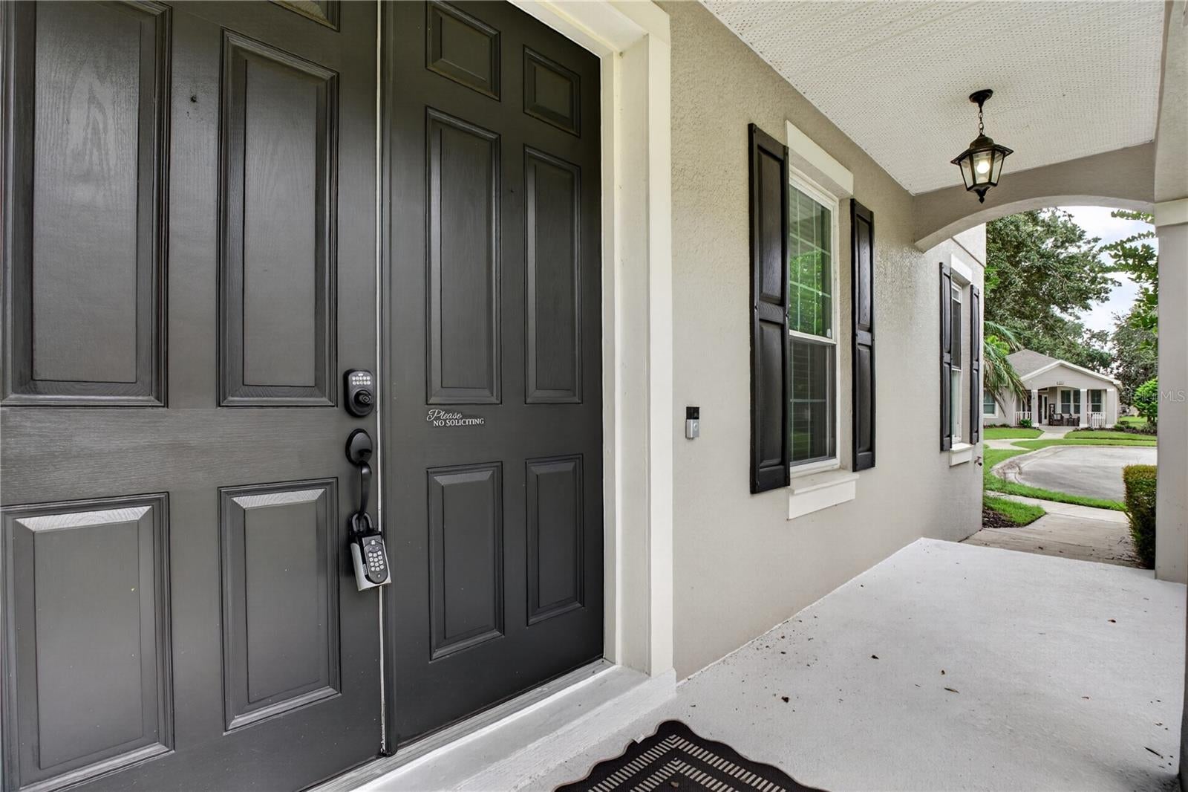
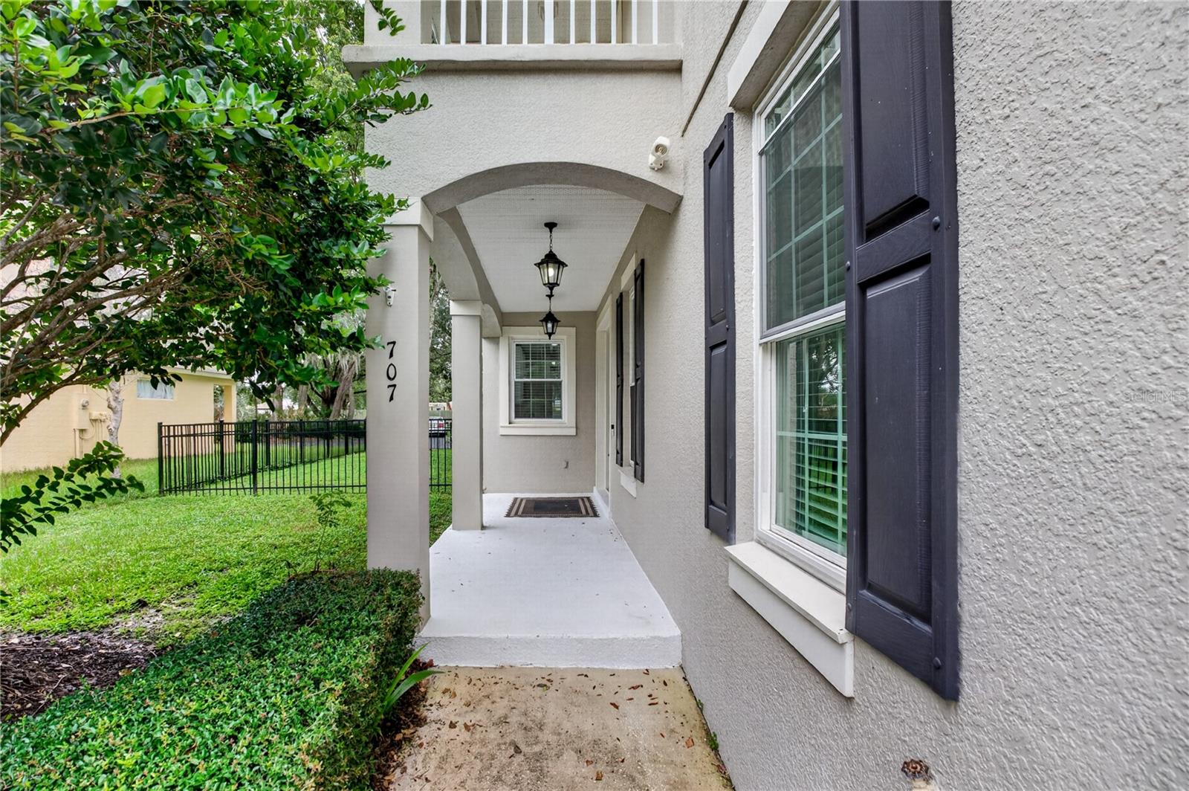
Welcome to Winter Oaks, one of Winter Garden’s most desirable communities, just minutes from the charm, dining, shopping, and entertainment of historic Downtown Winter Garden. Tucked away at the end of a quiet cul-de-sac and situated on one of the community’s largest lots, this beautifully maintained 4-bedroom, 3-bath home offers an exceptional combination of space, character, and location. Step inside to an impressive 20-foot foyer that creates a dramatic first impression and opens to spacious living areas designed for both everyday comfort and entertaining. Thoughtful architectural details are found throughout the home, including 9'4" ceilings, hardwood flooring, Craftsman-style trim, tall baseboards, crown molding, wainscoting, oak stairs, custom built-ins, and detailed window trim. The inviting kitchen features 42-inch cabinetry, Quartz countertops, stainless steel appliances, generous prep and storage space, and a charming built-in banquette for casual dining. Sliding glass doors extend the living space to a screened patio overlooking the expansive backyard. A full laundry room with utility sink is conveniently located nearby. The first floor also features an elegant formal dining room accented with beautiful wainscoting, along with a bedroom that can easily serve as a private home office or guest suite and an adjacent full bathroom. Upstairs, the spacious Owner’s Suite provides a peaceful retreat with tray ceilings, crown molding, and a private balcony. The en-suite Fully Remodeled bathroom offers dual vanities, a beautiful super shower, and an impressive oversized walk-in closet. Two additional bedrooms and an upgraded full bathroom complete the second floor. Outside, enjoy the privacy and possibilities of the oversized fenced yard, offering plenty of room for outdoor entertaining, recreation, or creating your own backyard retreat. The home has been lovingly maintained and thoughtfully improved over the years, including a new roof in 2020, A/C Air Handler in 2023, energy efficient replacement windows throughout most of the home. With its generous homesite, cul-de-sac location, distinctive architectural details, and convenient access to Downtown Winter Garden by foot or bike, this home offers a wonderful opportunity to enjoy one of Central Florida’s most sought-after communities.
| 5 hours ago | Listing updated with changes from the MLS® | |
| 5 hours ago | Listing first seen on site |

Listing information is provided by Participants of the Stellar MLS. IDX information is provided exclusively for personal, non-commercial use, and may not be used for any purpose other than to identify prospective properties consumers may be interested in purchasing. Information is deemed reliable but not guaranteed. Properties displayed may be listed or sold by various participants in the MLS Copyright 2026, Stellar MLS.
Last checked: 2026-09-25 05:49 PM EDT